
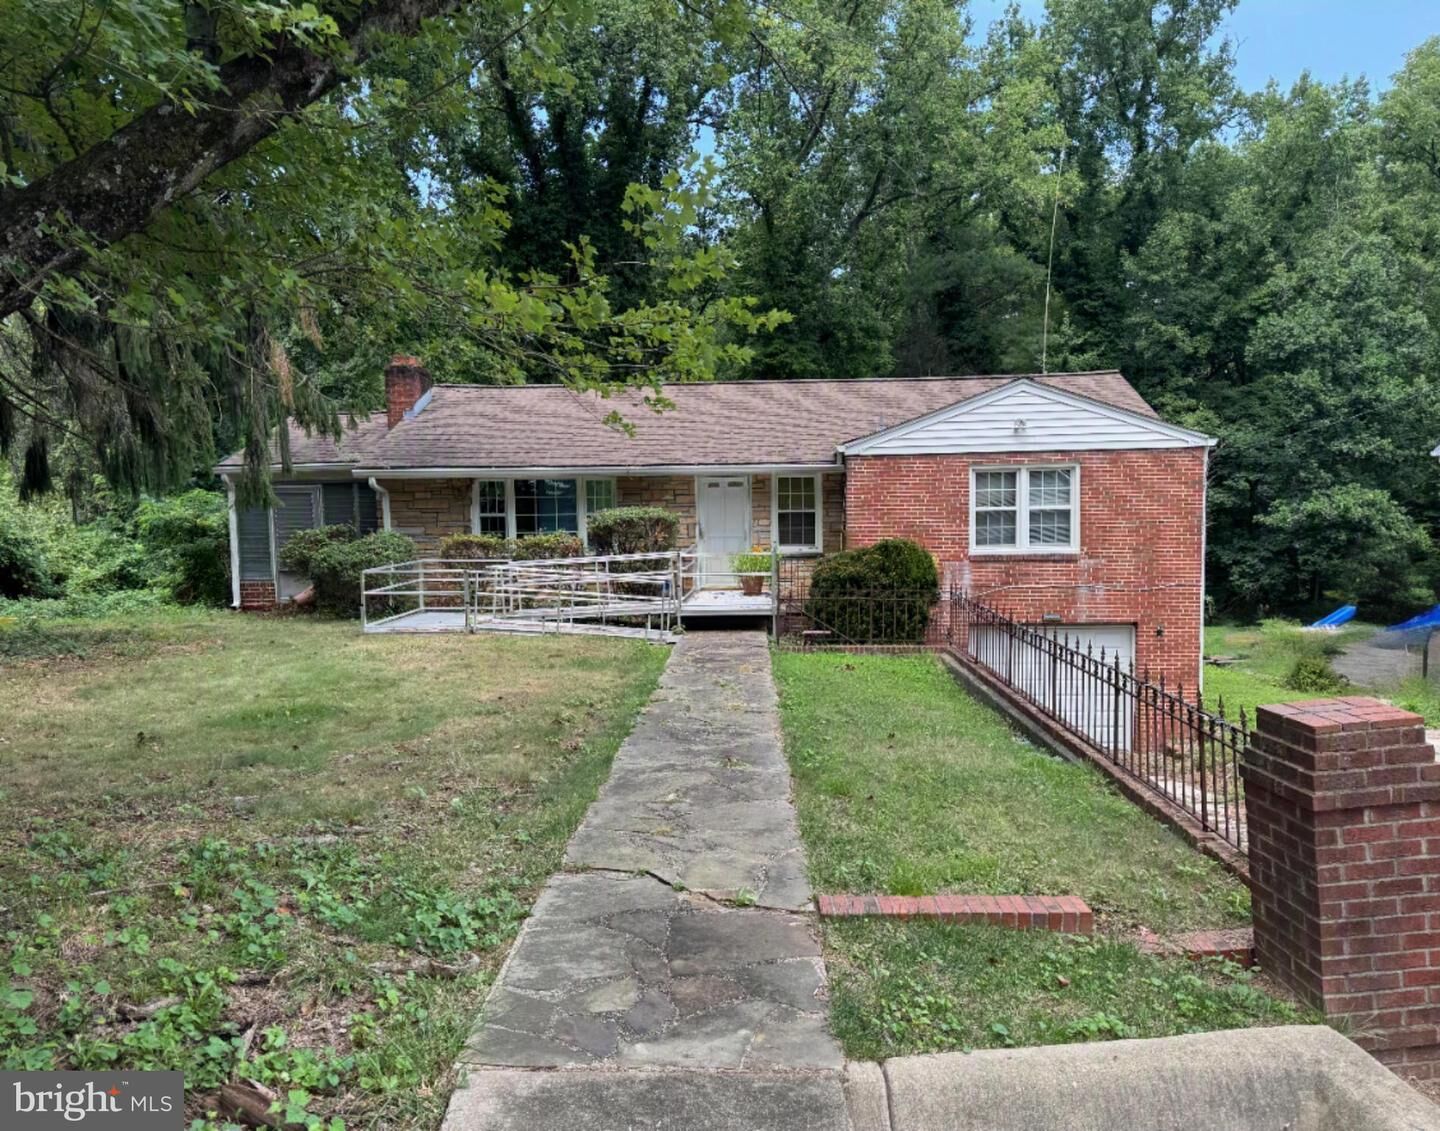
Listing Courtesy of: BRIGHT IDX / Listed By: Dawn Marie Miller, Coldwell Banker Realty
4910 Sharon Road Temple Hills, MD 20748
Coming Soon (6 Days)
$325,000 (USD)
MLS #:
MDPG2216098
MDPG2216098
Taxes
$5,600(2025)
$5,600(2025)
Lot Size
0.7 acres
0.7 acres
Type
Single-Family Home
Single-Family Home
Year Built
1957
1957
Style
Traditional, Other, Ranch/Rambler, Raised Ranch/Rambler
Traditional, Other, Ranch/Rambler, Raised Ranch/Rambler
School District
Prince George's County Public Schools
Prince George's County Public Schools
County
Prince George's County
Prince George's County
Listed By
Dawn Marie Miller, Coldwell Banker Realty
Source
BRIGHT IDX
Last checked Aug 28 2026 at 3:08 AM GMT+0000
BRIGHT IDX
Last checked Aug 28 2026 at 3:08 AM GMT+0000
Bathroom Details
- Full Bathrooms: 2
Interior Features
- Dishwasher
- Refrigerator
- Stove
- Oven - Single
Subdivision
- Yorkshire Village-Addn
Lot Information
- Partly Wooded
- Backs to Trees
Property Features
- Above Grade
- Below Grade
- Foundation: Block
Heating and Cooling
- Forced Air
- Other
Basement Information
- Outside Entrance
- Walkout Level
- Unfinished
- Full
- Heated
- Space for Rooms
- Interior Access
Flooring
- Hardwood
Exterior Features
- Brick
- Roof: Architectural Shingle
Utility Information
- Sewer: Public Sewer
- Fuel: Oil
Stories
- 2
Living Area
- 1,264 sqft
Location
Disclaimer: Copyright 2026 Bright MLS IDX. All rights reserved. This information is deemed reliable, but not guaranteed. The information being provided is for consumers’ personal, non-commercial use and may not be used for any purpose other than to identify prospective properties consumers may be interested in purchasing. Data last updated 8/27/26 20:08

Description